
4312 Ocean LaneElk Grove, CA 95757
Mortgage Calculator
Monthly Payment (Est.)
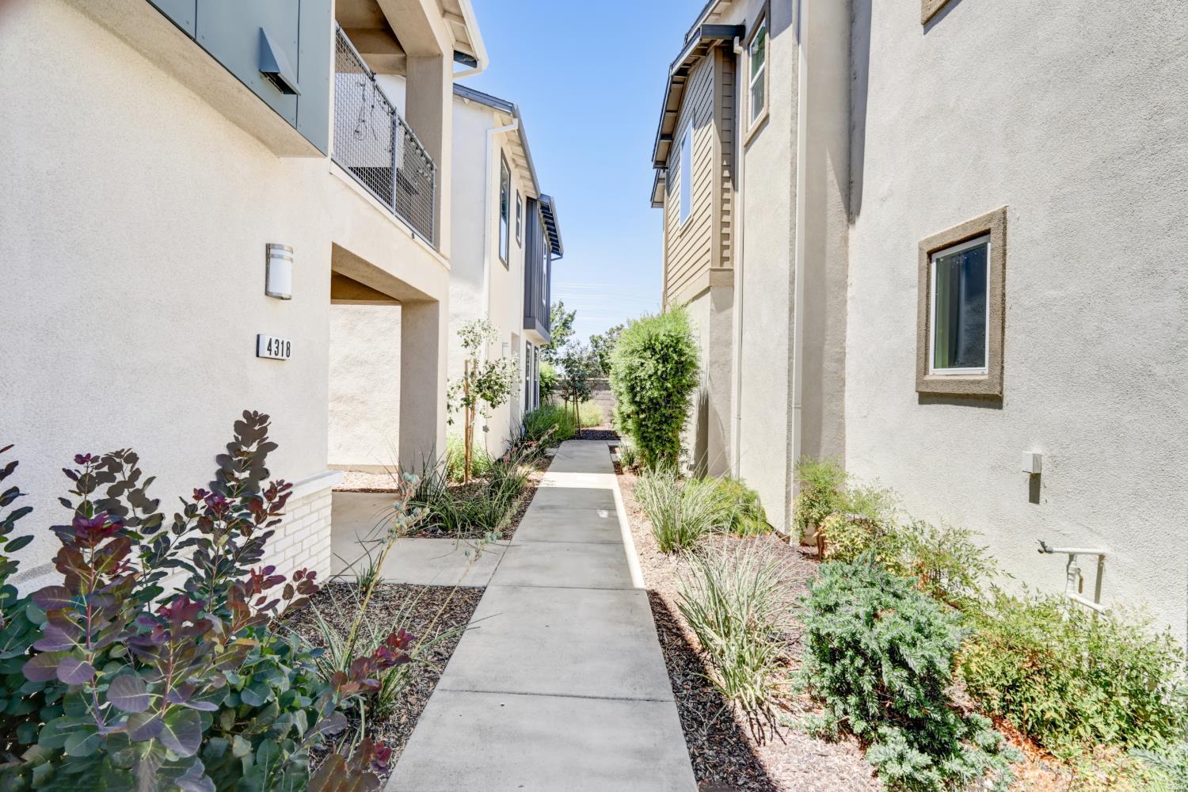
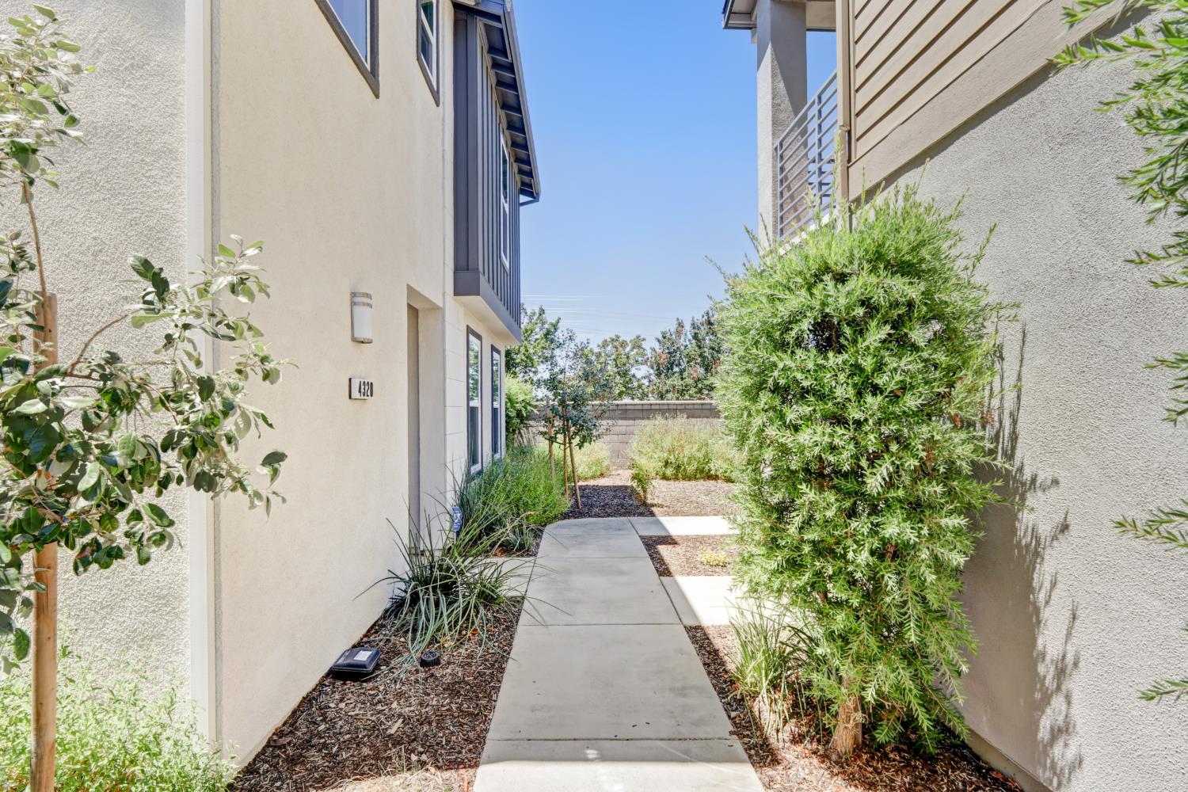
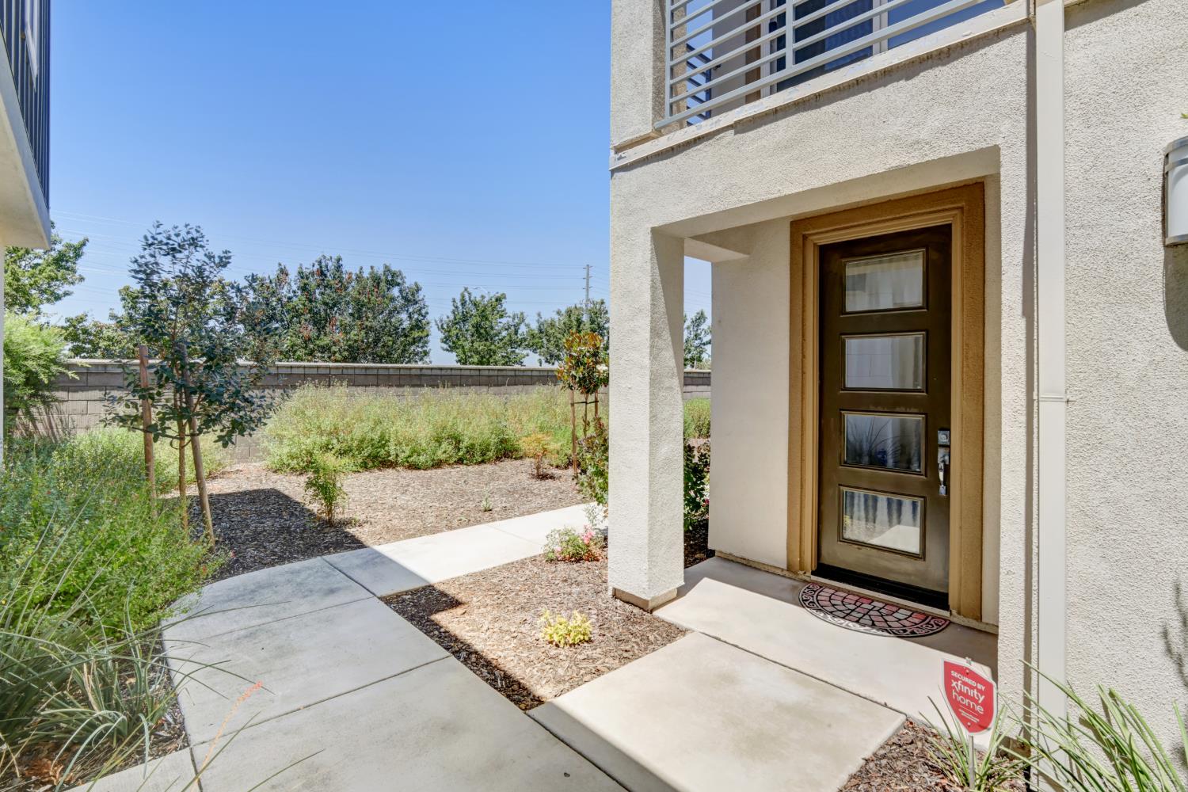
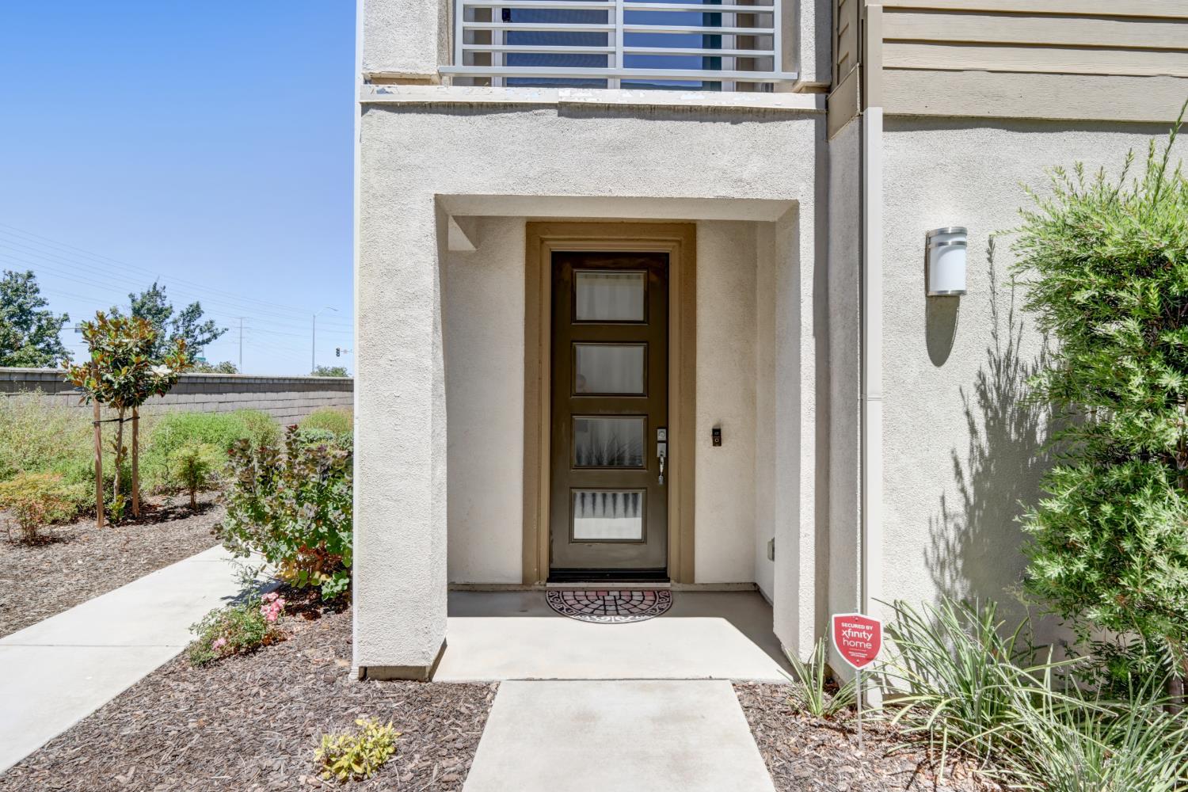
$1,871Don't miss your chance to own this charming 2-bedroom, 2-bathroom home in the highly desirable Monterey Village community! This 1,061 square-foot gem offers a bright, functional layout with thoughtful upgrades throughout and abundant natural lighting a rare find at this price point. The kitchen is a true showstopper, featuring beautiful granite countertops, Frigidaire stainless steel appliances, and an island with a sink and bar stool seating perfect for casual dining or entertaining. A separate dining area and a slider leading to the patio bring in natural light and easy indoor-outdoor flow. Plantation shutters throughout the home add a polished, classic touch. Convenience continues with a stackable washer and dryer tucked into a kitchen closet upstairs. The downstairs full bathroom features quartz countertops. Upstairs, the primary suite impresses with a spacious walk-in closet and an en-suite bathroom featuring a standing shower and quartz double-sink vanity. Enjoy energy savings and comfort with a whole house fan and paid-off solar system already in place! Homes like this in Monterey Village don't come around often schedule your showing today before it's gone!
| yesterday | Listing updated with changes from the MLS® | |
| a week ago | Listing first seen on site |

All measurements and all calculations of the area are approximate. Information provided by Seller/Other sources, not verified by Broker. All interested persons should independently verify the accuracy of information. Provided properties may or may not be listed by the office/agent presenting the information. Data maintained by MetroList® may not reflect all real estate activity in the market. All real estate content on this site is subject to the Federal Fair Housing Act of 1968, as amended, which makes it illegal to advertise any preference, limitation or discrimination because of race, color, religion, sex, handicap, family status or national origin or an intention to make any such preference, limitation or discrimination. Terms of Use
Last checked 2026-07-29 05:09 AM PDT